

Mastering Three-Dimensional Drawing: Composition, Proportion, Shading, and Depth in Architecture

Drawing three-dimensional forms is a fundamental skill for anyone involved in architecture visual communications. It allows architects and designers to convey ideas clearly, making complex structures understandable and visually engaging. Mastering the principles of composition, proportion, shading, and depth transforms simple sketches into compelling architectural visuals that communicate space, scale, and materiality effectively.
Understanding Composition in Architectural Drawing
Composition refers to how elements are arranged within a drawing to create a balanced and harmonious image. In architectural sketches, composition guides the viewer’s eye through the design, highlighting key features and creating a sense of order.
Balance: Distribute visual weight evenly. For example, a large building mass on one side can be balanced by smaller elements or open space on the other.
Focal Points: Use composition to emphasize important parts of the design, such as entrances or unique structural features.
Negative Space: Leave areas empty to prevent overcrowding and to enhance the clarity of the main forms.
By carefully planning composition, architects can ensure their drawings communicate the intended message without confusion.


Using Shading to Add Volume and Texture
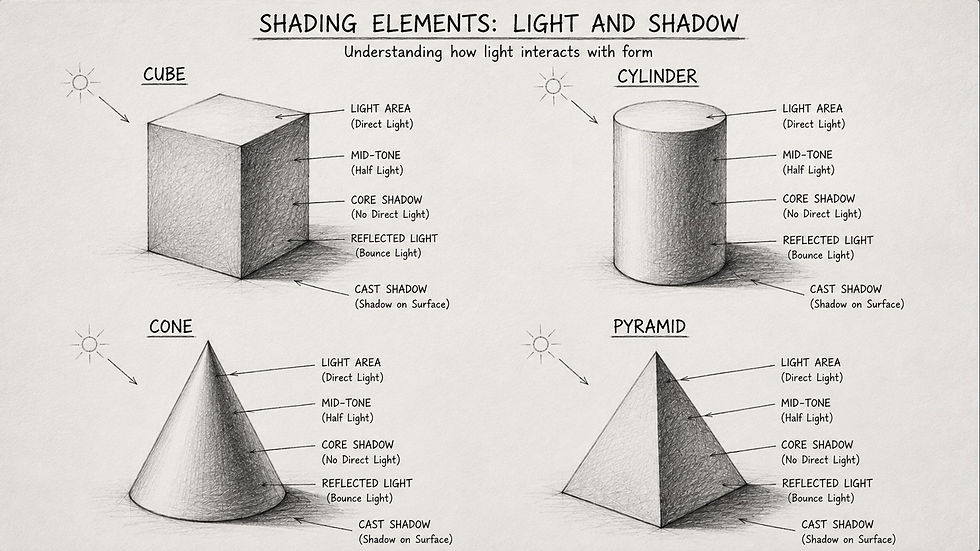
Shading brings life to architectural drawings by suggesting light, shadow, and texture. It helps define the form and surface qualities of three-dimensional objects.
Identify a light source and apply shading accordingly to create highlights and shadows.
Use gradients to show curved surfaces or changes in depth.
Experiment with different shading techniques such as hatching, cross-hatching, or stippling to represent materials like brick, glass, or concrete.
Effective shading enhances the realism of the drawing and helps viewers visualize how the building interacts with light in the real world.
Creating Depth for Realistic Visuals -Composition, Proportion, Shading, and Depth in Architecture
Depth in drawing gives the illusion of three-dimensional space on a flat surface. It allows viewers to perceive distance and spatial relationships within the architectural design.
Apply overlapping where closer objects partially cover those behind them.
Adjust line weight by drawing closer objects with thicker lines and distant ones with thinner lines.
Incorporate atmospheric perspective by softening details and lightening tones for objects further away.
Depth makes architectural drawings more immersive and easier to interpret, helping clients and collaborators understand spatial arrangements.
Mastering these principles—composition, proportion, shading, and depth—builds a strong foundation for effective architectural drawing. These skills not only improve the clarity and appeal of visuals but also support better communication of design ideas. Practice each element deliberately, and over time, your drawings will convey architectural concepts with precision and impact. Start by sketching simple forms and gradually add complexity, focusing on how these principles work together to create compelling three-dimensional representations.


Comments