

Exploring Waffle, Lift, and Spanstress Slab Floor Systems Construction for Efficient Large Span Designs

Designing floor and roof slab systems for buildings with large spans, repetitive layouts, and tight construction schedules requires careful selection of structural systems. Waffle slabs, lift slabs, and spanstress floor systems each offer unique ways to handle structural loads, speed up construction, and meet architectural needs. Understanding their behavior and limitations helps architects and engineers choose the best fit for specific projects.
Structural Behavior of Slab Systems
Waffle slabs
Consist of a grid of ribs running in two directions, creating a pattern that looks like a waffle. This design reduces the slab’s weight while maintaining strength. The ribs carry bending moments and shear forces efficiently, making waffle slabs ideal for large spans where minimizing material use is important. Their stiffness helps control deflections under heavy loads.
Lift slabs
Involve casting floor slabs on the ground and then lifting them into position using hydraulic jacks. This method reduces the need for extensive formwork at height. Structurally, lift slabs behave like conventional flat slabs once in place, transferring loads directly to columns or walls. The main challenge is ensuring the lifted slabs remain stable during the lifting process.
Spanstress floor systems
Use pre-tensioned or post-tensioned tendons embedded within the slab. These tendons apply compressive forces that counteract tensile stresses caused by loads. This prestressing allows for longer spans with thinner slabs, reducing material use and increasing flexibility in column placement. Spanstress slabs perform well under dynamic loads and can accommodate architectural openness.
Construction Advantages and Limitations
Waffle slabs offer excellent load distribution and can be cast in place or precast. Their ribbed formwork can be complex and time-consuming to set up, which may slow construction. However, once installed, waffle slabs provide good thermal insulation and aesthetic appeal, often exposed in architectural designs.
Lift slab construction speeds up building by casting multiple floors simultaneously on the ground. This reduces labor and formwork at height, improving safety and efficiency. The limitation lies in the need for precise coordination during lifting and the risk of slab damage or misalignment. Lift slabs are best suited for repetitive floor layouts with uniform slab thickness.
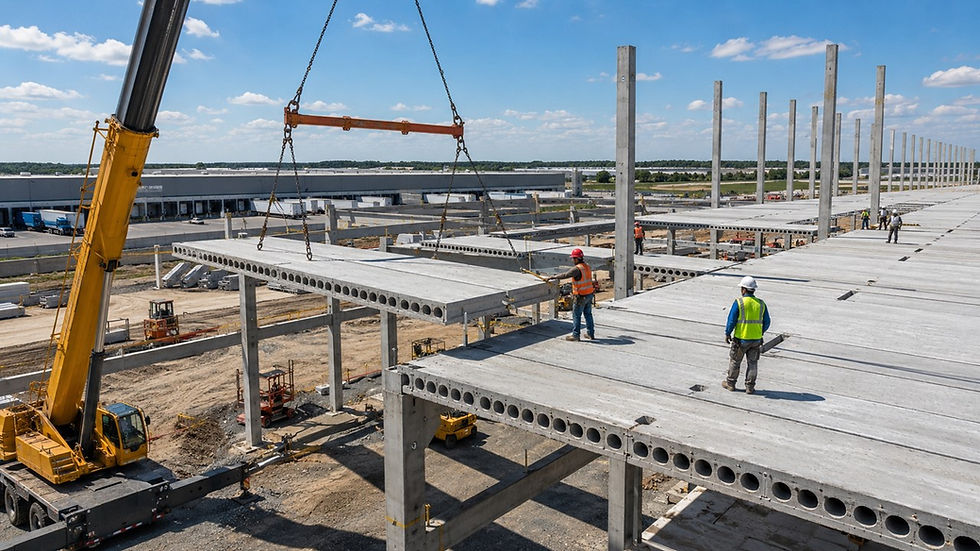
Spanstress systems allow for thin, lightweight slabs that span long distances without intermediate supports. This reduces the number of columns, creating open floor plans favored in offices and commercial buildings. The prestressing process requires specialized equipment and skilled labor, which can increase initial costs. However, the faster erection and reduced material use often offset these expenses.
Applying Slab Floor Systems Construction in Conceptual Designs
When designing buildings with large spans and repetitive floors, the choice of slab system depends on project priorities:
For architectural expression and thermal performance, waffle slabs provide a visually striking ceiling and good insulation.
For accelerated construction schedules and uniform floor plans, lift slabs reduce time and labor costs.
For maximizing open space and minimizing slab thickness, spanstress slabs offer structural efficiency and flexibility.
For example, a multi-story parking garage with repetitive floors and fast construction needs might benefit from lift slab technology. A corporate office requiring open floor plans and minimal columns could use spanstress slabs. A cultural center with exposed ceilings and heavy loads might choose waffle slabs for their strength and aesthetics.
Final Thoughts on Choosing the Right Slab System
Selecting between waffle, lift, and spanstress slab systems requires balancing structural demands, construction speed, and architectural goals. Each system has strengths that suit different building types and project conditions. By understanding how these slabs behave under load and how they fit into construction workflows, designers can make informed decisions that improve building performance and efficiency.
Consider the building’s span requirements, floor repetition, and schedule constraints early in design. This approach ensures the slab system supports both the structure and the overall project success.


Comments