

Room and Auditorium Architectural Acoustics for Better Reverberation Sound Distribution and Echo Control

Bad acoustics can ruin a good room. A lecture hall with muddy speech, an auditorium with dead music, or a balcony with weak sound all point to the same issue: the space was shaped without enough attention to sound.
In architectural acoustics, the goal is not silence. The goal is control. A room should support the sound it was built for.
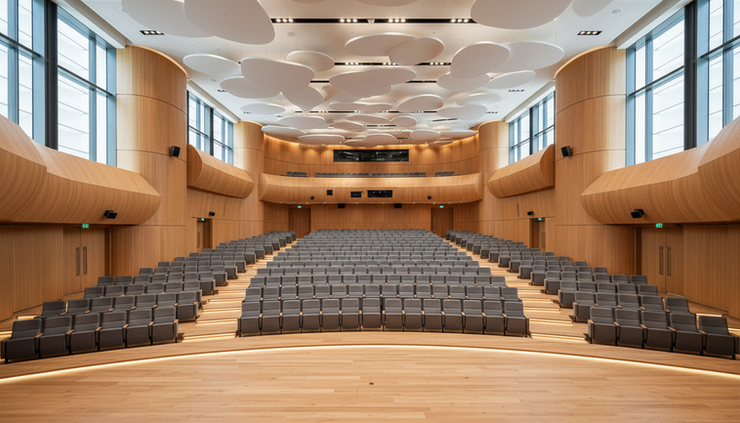
Reverberation time sets the character of the room
Reverberation is the persistence of sound after the source stops. It happens because sound reflects off walls, ceilings, floors, seats, and people.
The key measure is reverberation time, often written as `RT60`. It estimates how long sound takes to decay by 60 decibels. Wallace Clement Sabine, a major figure in acoustic science, linked reverberation time to room volume and absorption. His work still shapes basic room acoustic calculations.
A long reverberation time can make music feel rich. The same long decay can make speech hard to understand. A short reverberation time can make speech clear, but it can also make music sound dry.
Common starting ranges for occupied rooms are:
Room type | Typical reverberation goal |
Classroom or lecture room | About 0.6 to 1.0 seconds |
Drama theater | About 0.8 to 1.2 seconds |
Chamber music hall | About 1.2 to 1.6 seconds |
Symphonic concert hall | About 1.8 to 2.2 seconds |
These are not fixed rules. Volume, audience size, program, and sound system design all matter.
The main design lesson is simple. Match the room’s reverberation to its use. A multipurpose auditorium needs adjustable acoustics, such as curtains, banners, movable panels, or variable absorption.

Sound distribution depends on geometry and surfaces Architectural Acoustics
Good sound distribution means listeners receive clear and balanced sound across the room. The front row, balcony, and rear seats should not feel like different venues.
Room shape drives this result. A flat rear wall can send strong reflections back toward the stage. A deep under-balcony can block useful reflections. A wide fan-shaped plan can weaken side reflections, which are important for music.
Useful reflections arrive early. They support loudness and clarity. Late reflections can blur sound. Designers often use ceiling clouds, angled side walls, and balcony fronts to direct early reflections toward the audience.
Key tools include:
Reflective surfaces
Hard plaster, wood, concrete, and gypsum board can project sound when aimed well.
Absorptive surfaces
Fabric panels, acoustic plaster, mineral wool assemblies, and occupied seating reduce excess energy.
Diffusive surfaces
Irregular surfaces scatter sound. They reduce harsh reflections without making the room too dead.
Room volume
Larger rooms need more acoustic planning because sound travels farther and decays differently.
A common mistake is adding absorption everywhere. That can solve echo but kill useful sound. A better approach is to decide which surfaces should reflect, absorb, or diffuse.
Sightlines and acoustics must be designed together
Sightlines are not only a visual issue. They affect room section, seating rake, ceiling height, balcony depth, and stage relationship. Those choices also affect sound.
A good auditorium section lets people see over the row in front. It also keeps listeners within a reasonable acoustic distance from the stage. If the room becomes too long or the balcony too deep, natural sound can lose strength before it reaches the rear seats.
The seating rake also changes reflection paths. A steeper rake can improve visibility and reduce sound shadowing from heads and seat backs. That helps speech and unamplified performance.
Balconies need special care. A balcony can bring more seats closer to the stage, which helps. But a low, deep balcony creates an acoustic shadow below it. Sound becomes weak and dull in the rear under-balcony zone.
A useful rule of thumb is to treat the room in section, not only in plan. Draw sound paths the same way you draw sightlines. Check what reaches the rear seats, side seats, and balcony faces.

Echo control starts with timing and direction
An echo is a distinct delayed reflection. It becomes noticeable when a reflected sound arrives late enough that the ear separates it from the original sound. Strong flat surfaces are common causes.
Echo problems often come from:
Rear walls that reflect sound straight back
Concave walls or domes that focus sound
Parallel side walls that create flutter echo
Large glass or concrete surfaces without acoustic treatment
High ceilings with poorly aimed reflectors
Flutter echo is easy to recognize. Clap once between parallel hard walls. If the sound rapidly pings back and forth, the room has flutter.
Echo control does not always mean soft materials. Angled surfaces can redirect sound. Diffusers can scatter it. Absorption can reduce its strength. The right solution depends on the reflection path.
Concave forms need extra caution. Domes, curved rear walls, and circular plans can focus sound into hot spots. These shapes may look clean in plan, but they often create acoustic problems unless broken up with diffusion, absorption, or careful geometry.
Auditorium design needs early acoustic decisions
Acoustics cannot be added at the end like paint. Late fixes often cost more and perform worse. The best results come when acoustic thinking starts with the first massing and section studies.
Important early decisions include:
Room volume and seating capacity
Room proportions
Stage size and shell design
Balcony location and depth
Ceiling height and reflector layout
Wall angles and surface materials
Mechanical noise control
Placement of speakers when amplification is used
Mechanical systems deserve attention. HVAC noise can mask speech and quiet music. Duct velocity, diffuser selection, equipment isolation, and background noise targets all affect the final experience.
Sound isolation also matters. A recital room beside a traffic-heavy street or gym needs more than interior acoustic panels. It needs mass, seals, isolated assemblies, and careful detailing.
This is where architecture and acoustic engineering overlap. The plan, section, structure, materials, and services all shape what the audience hears.

The takeaway
A good auditorium balances five things: reverberation, sound distribution, sightlines, echo control, and noise control. None of them works alone.
Start with the room’s purpose. Set a reverberation target. Shape the room to send useful reflections to listeners. Check sightlines and sound paths in section. Treat echoes with geometry first, then materials. Plan mechanical noise and isolation early.
When sound is part of the design from the beginning, the room does not just look right. It works.



Comments